• +33.4.66.03.09.81
  • |
  • Today : by appointment only

Apartment 3 rooms for sale Uzès - 30700 / Réf: 86063304

€850,000

  • €850,000
  • 2 bedrooms
  • 1 bath
  • 1 shower r.
  • 101.4 sq.m
  • €8,382.64 price / sq m.

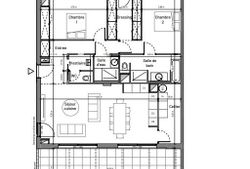
Living area: 101.4m²
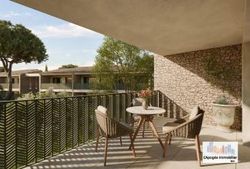
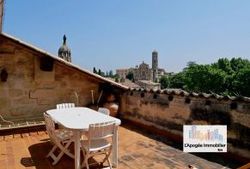
Terrace: 35.5m²
Terrace: 13.7m²
Floor: R+2
Orientation: South / North-West / East
Finishes: Haute Couture - High-quality service - Customization possible
Haute couture: personalized assistance from a decorating consultant, aluminum joinery, centralized control system, ceiling-mounted hot/cold convectors, top-of-the-range finishes and materials.
Reduced acquisition costs: 3%
Parking: 2 garages
-
Residence amenities:
Lift - Fiber optics - TV antenna - Videophone - Digicode/Vigik - Bicycle storage - Shared green spaces
-
Scheduled delivery: 4ᵉ quarter 2027
-
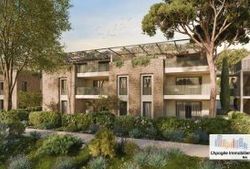
Co-ownership in progress (4 R+2 buildings - 38 apartments - 3 stairwells)
61 parking spaces (6 first floor, 55 basement)
-
VEFA guarantee and payment staggered according to progress
Eligible for PTZ (subject to conditions)
-
Plus: co-ownership registration fees, acquisition costs, any additional work or customization.
-
Selling price: 850,000€ HAI
(Agency fees entirely payable by seller)
Ad reference: V1024 C201
RT 2020 standard
Information on the risks to which this property is exposed is available on the website: georisques.gouv.fr
-
DPE vierge - Presentation photos and setting non-contractual - Prices and availability subject to change by the developer.

  • Property ID :86063304
  • Property Type :Apartment
  • Area of :101.4 m2
  • Carrez Law :101.4 m2
  • Rooms :3
  • Bedrooms :2
  • Bathrooms :1
  • Shower room :1
  • WC :1
  • Number of floors :2
  • Floor :2
  • Garage :2

Amenities

  • Air conditioning :yes
  • A keypad at the entrance :yes
  • Disabled facilities :yes
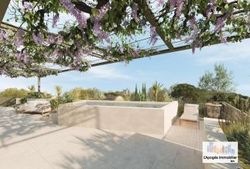
  • Swimming pool :yes
  • Elevator :yes
  • Home automation :yes
  • Heating :Individual
  • Heating mechanism :Convectors
  • Heating mode :Electric

Energy Consumption

Energy Consumption
C0² Emissions
Not subject
Not subject

Rooms / Areas

Living/dining/kitchen area

Surface : 35.7 m2

Bedroom

Surface : 13.1 m2

Bedroom

Surface : 14.3 m2

Lavatory

Surface : 1.5 m2

Walk-in wardrobe

Surface : 7.5 m2

Bathroom

Surface : 8 m2

Terrace

Surface : 35.5 m2

Shower room

Surface : 3.2 m2

Pantry

Surface : 6.9 m2

Locker

Surface : 2 m2

Garage

Entrance

Surface : 9.2 m2

Terrace

Surface : 13.7 m2

Visit This Property

Environmental Risks

Information about the risks to which this property is exposed can be found on the Géorisques website https://www.georisques.gouv.fr.
Request a Viewing
Request Info

Similar Properties

More homes you may like.